
How we
design
together.
Every project follows a rigorous, collaborative methodology refined over 18 years of practice. From the first conversation to the final handover, we guide you through each phase with clarity and care.
6
Distinct Phases
18+
Months Avg. Duration
100%
Client Involvement
A process
built on trust
Click any phase to expand the full deliverables breakdown and understand your role at each stage. Architecture is a collaboration — and we believe an informed client makes for better buildings.

Discovery
Listening before drawing.
We begin every engagement with deep listening. Site visits, client interviews, and contextual research form the foundation of everything that follows. No line is drawn until we understand the full picture.
Key Deliverables
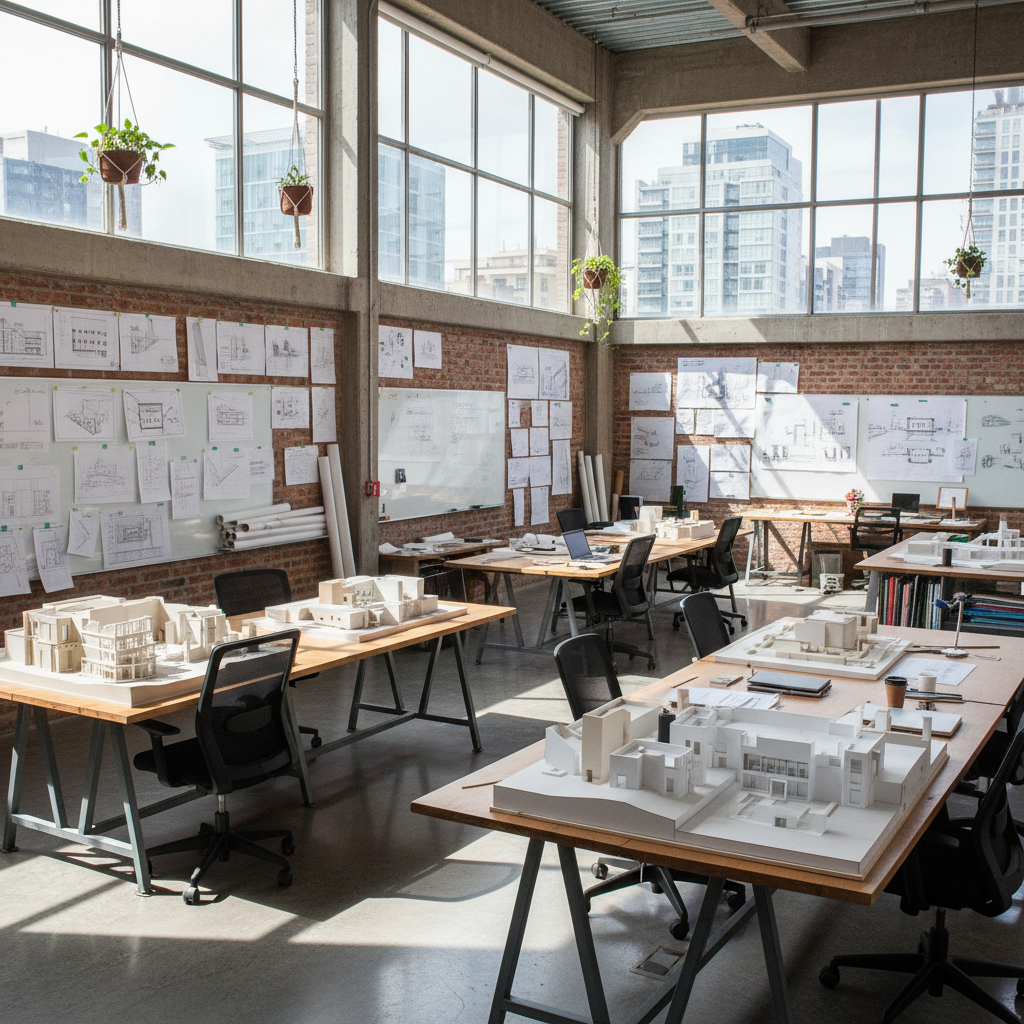
Concept Design
Ideas take form.
From research emerges vision. We develop multiple spatial concepts — exploring massing, orientation, material language, and light. Presented as drawings, models, and mood boards, these concepts invite dialogue.
Key Deliverables
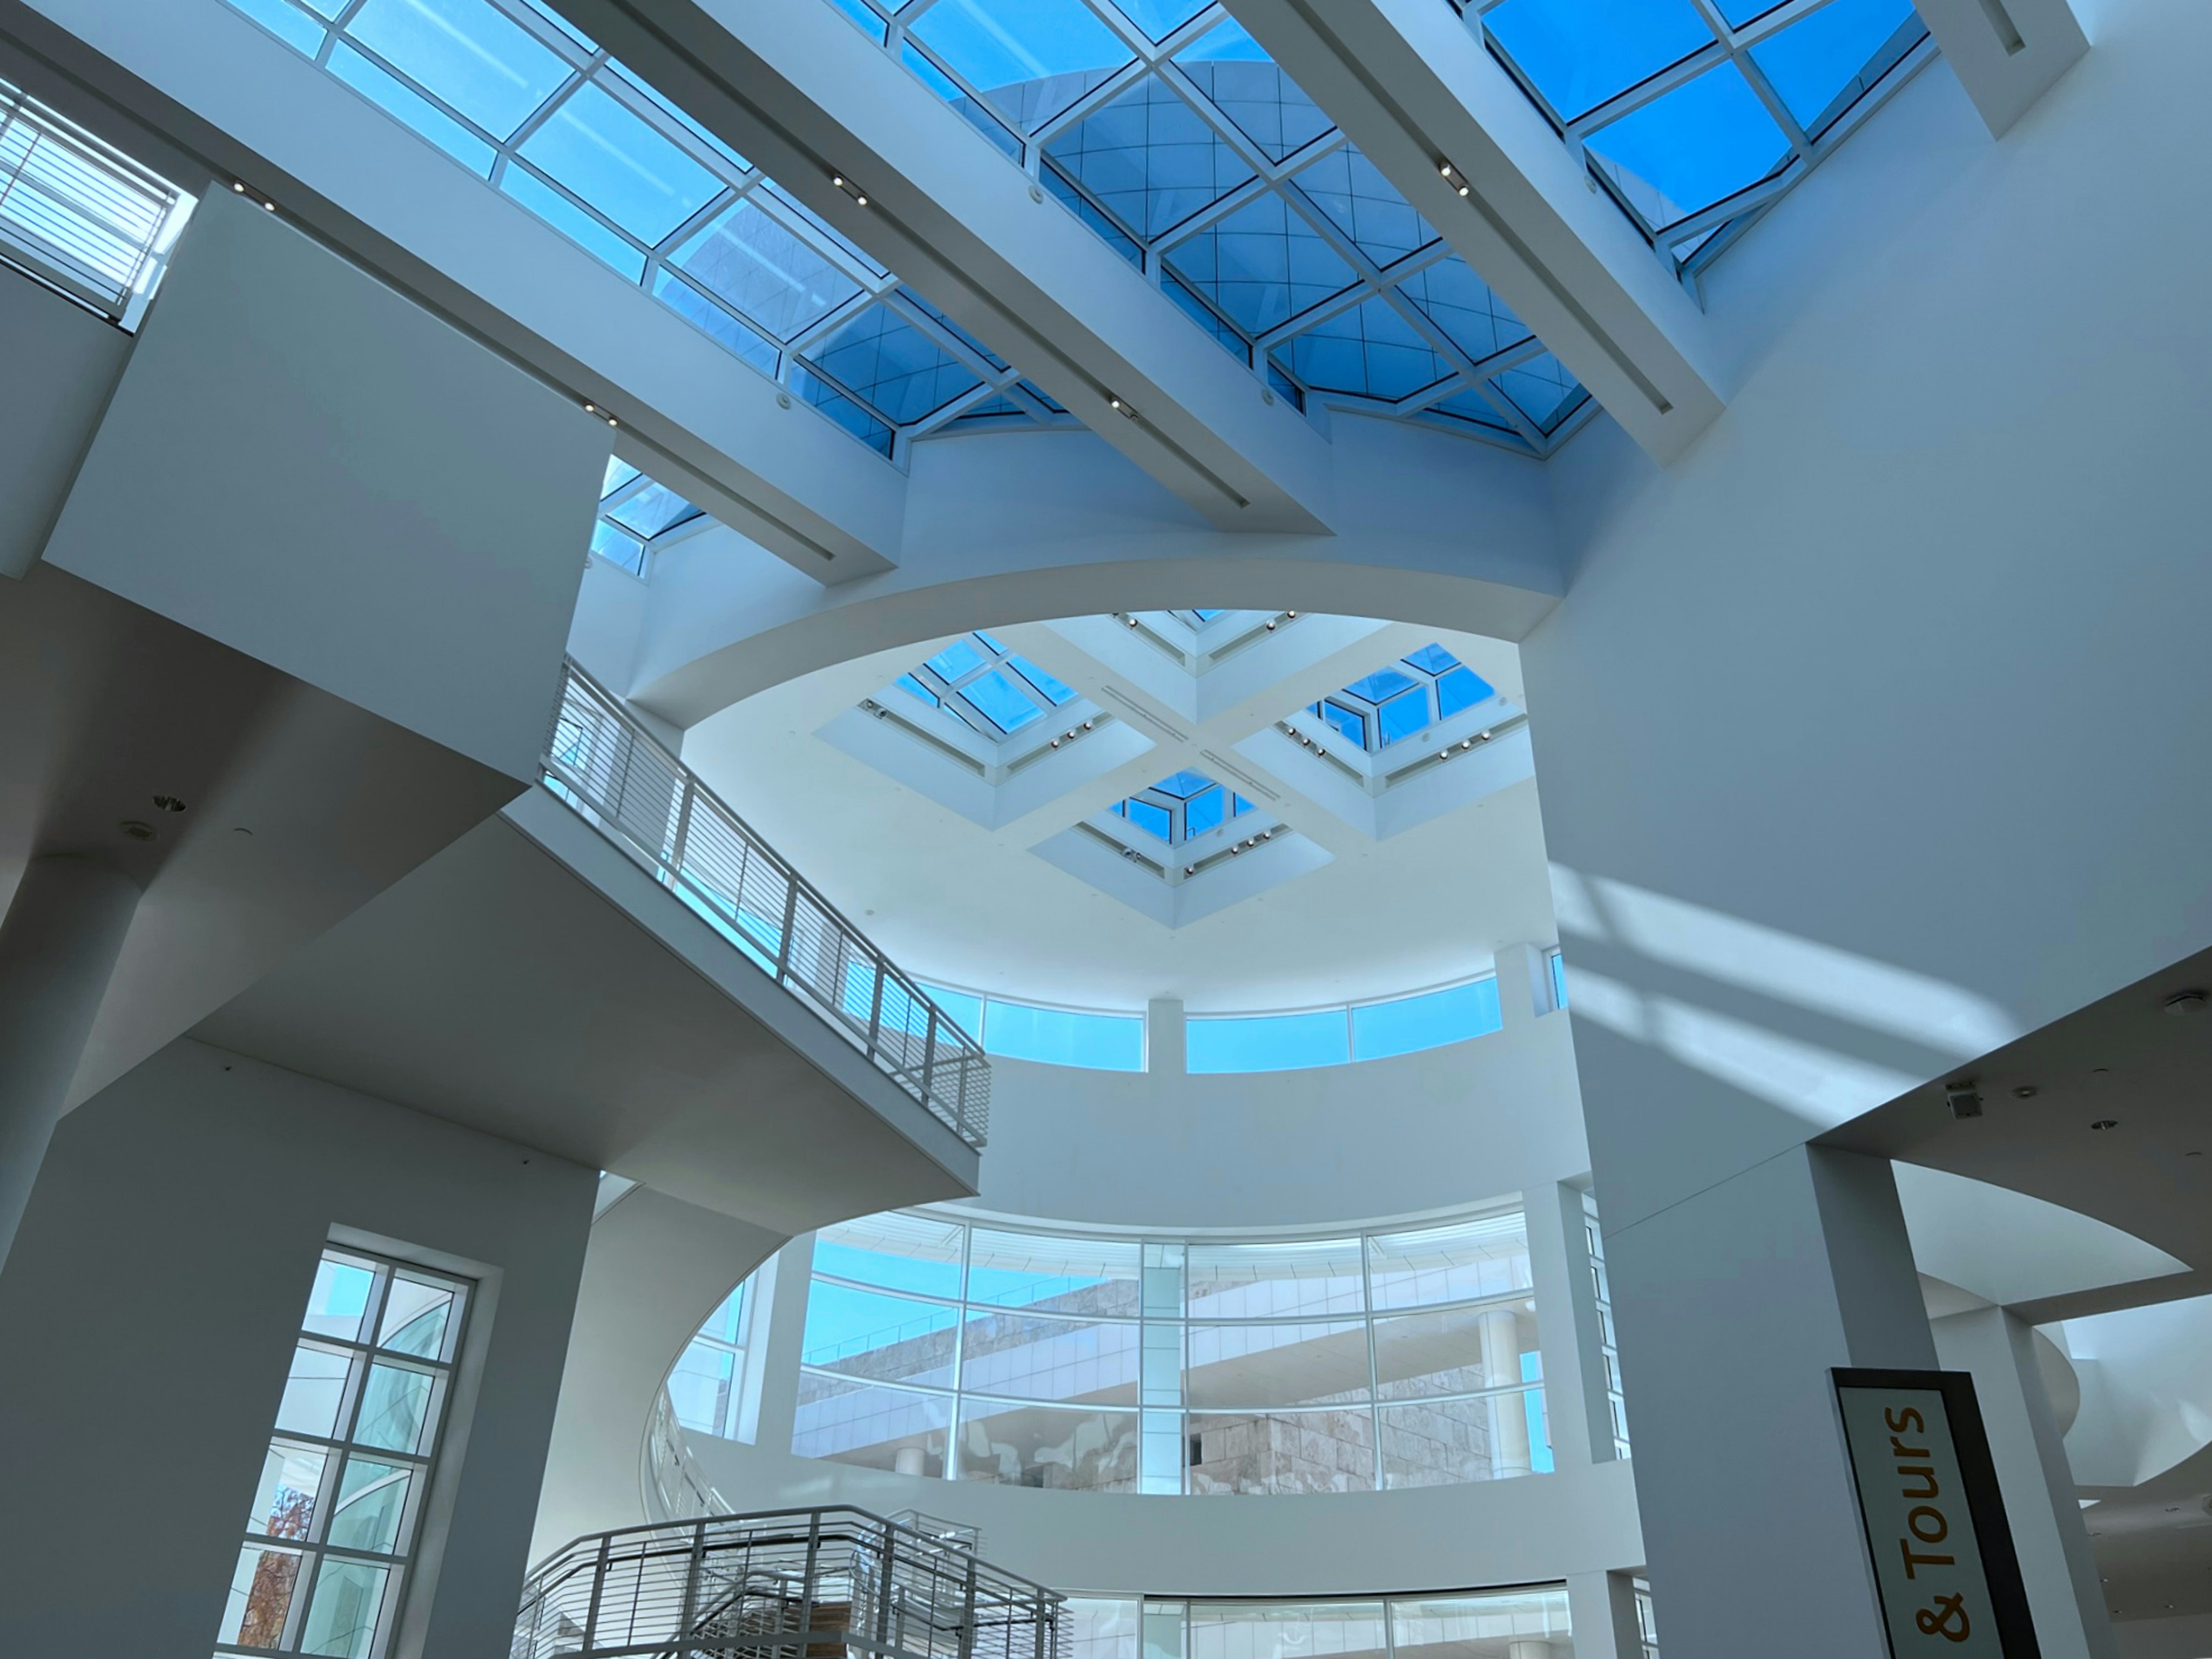
Design Development
Precision meets poetry.
The chosen concept is refined into a fully resolved design. Every detail is considered — from the sweep of a staircase to the reveal of a window frame. We coordinate with structural and MEP engineers throughout.
Key Deliverables
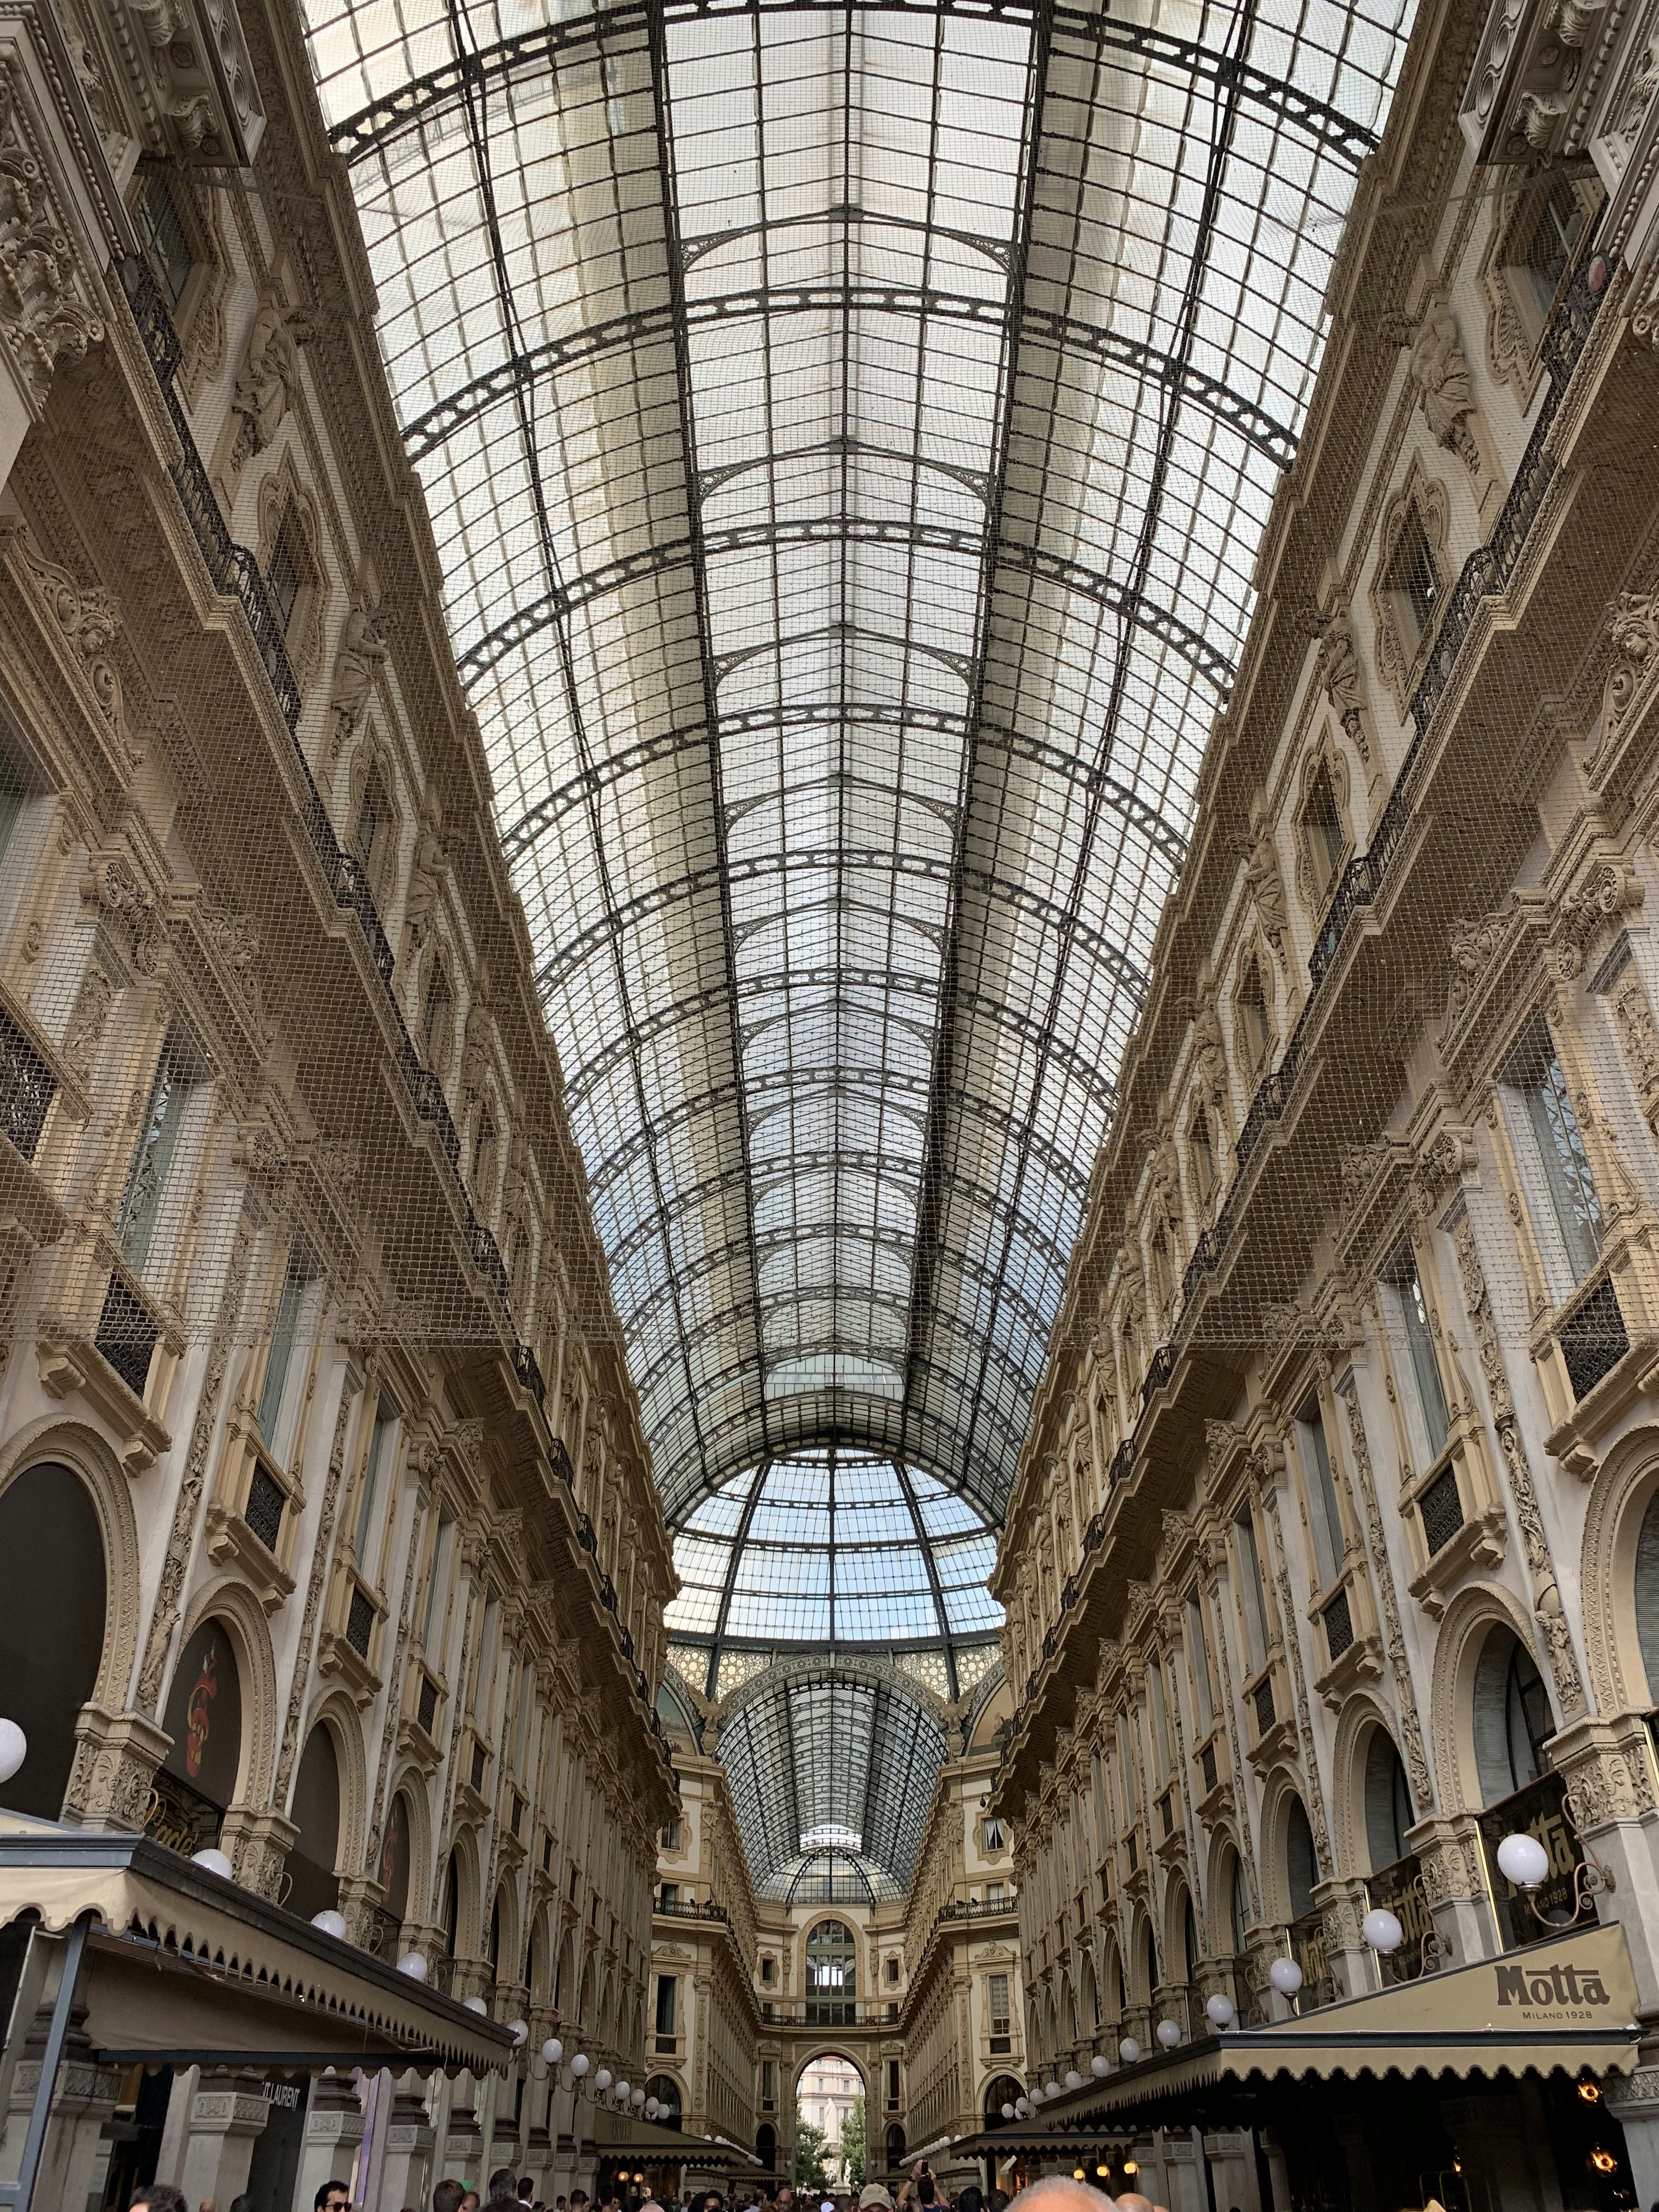
Documentation
Every detail, drawn.
We produce a complete set of construction documents — the technical language that translates design intent into built reality. These drawings are precise, comprehensive, and buildable.
Key Deliverables

Construction
Design becomes reality.
We remain deeply involved throughout construction — conducting site visits, reviewing shop drawings, resolving field conditions, and ensuring the built work honours the design intent at every turn.
Key Deliverables
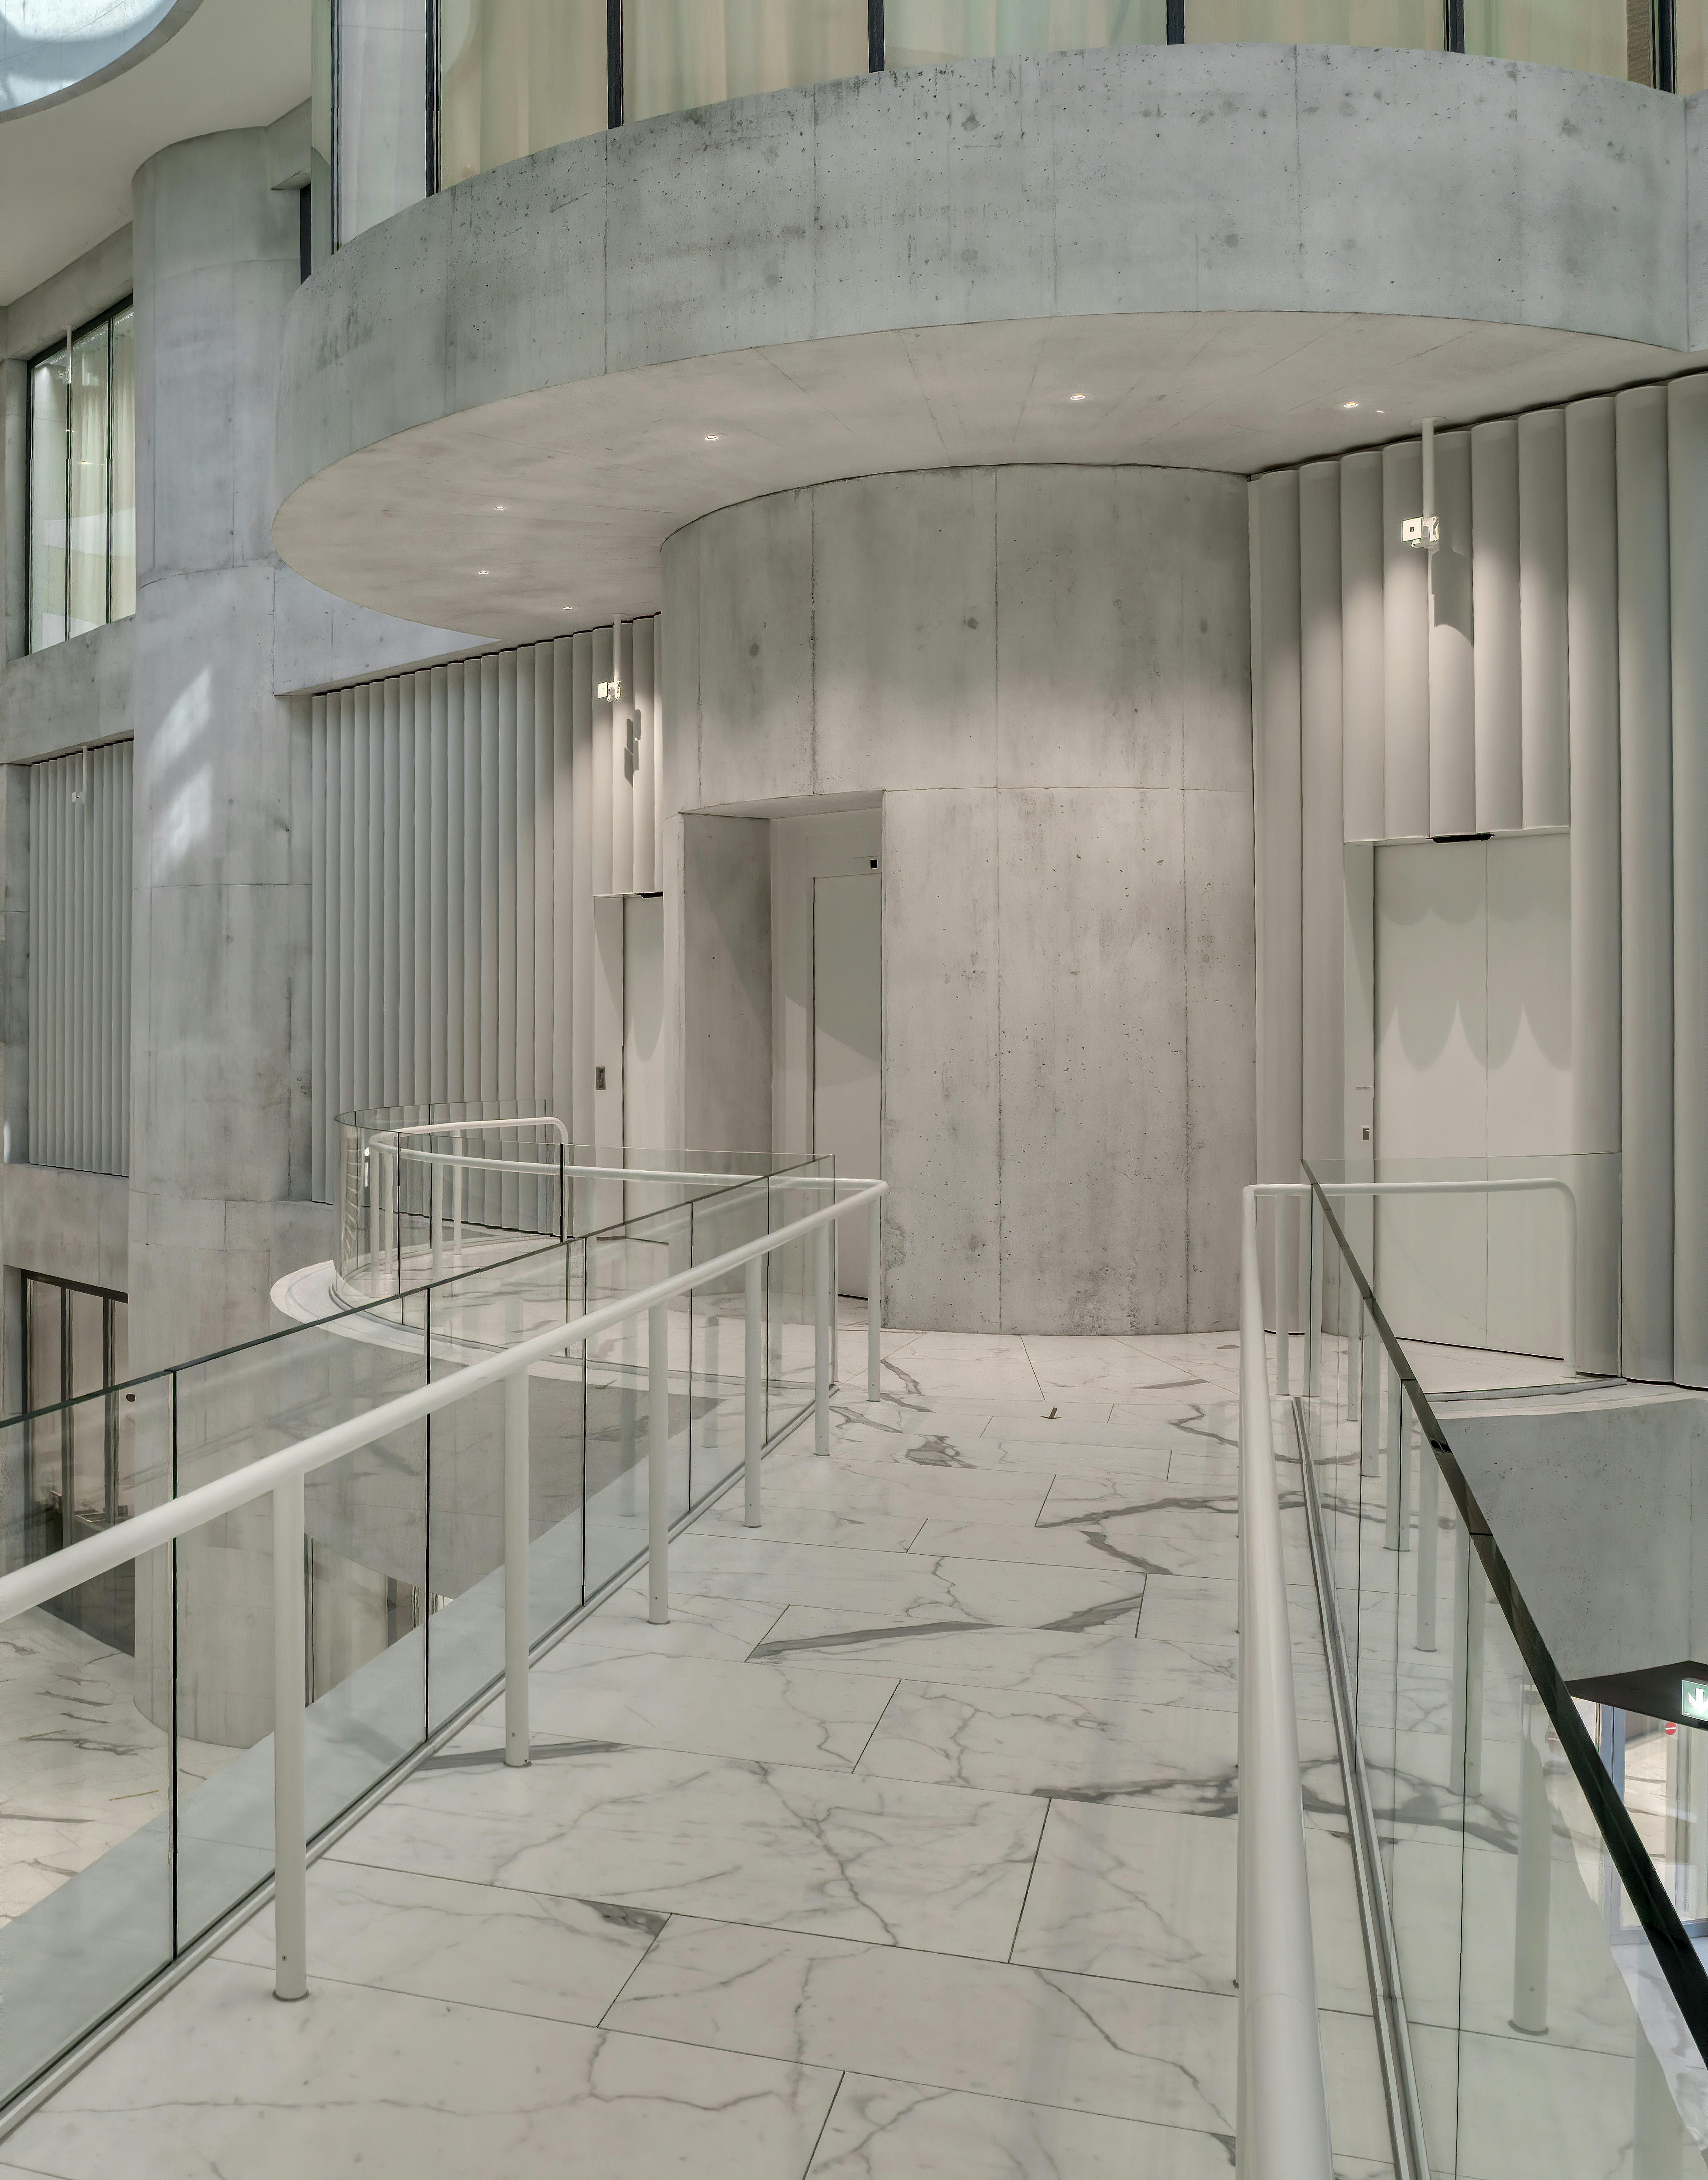
Handover
The beginning of life.
Completion is not an end — it is a beginning. We conduct a thorough walkthrough, compile a complete project archive, and remain available for post-occupancy support. The relationship continues.
Key Deliverables
Deliverables
breakdown
Over the course of a full project, you receive more than 70 individual documents, drawings, and models. Here is a breakdown by category — with the phase in which each is delivered.
Site Analysis Plans
Ph.01Concept Sketches
Ph.02Floor Plans (all levels)
Ph.03Elevations (all facades)
Ph.03Sections (longitudinal & cross)
Ph.03Construction Details
Ph.04As-Built Record Drawings
Ph.0640+
Drawings
12+
Reports
8+
Models & Visuals
10+
Administrative
Your journey
with us
Architecture is a long relationship. Here is what that relationship looks like — from the first email to the day you move in.
The Enquiry
You have a site, a dream, or simply a feeling that something needs to change. You reach out — by email, phone, or through a referral from a past client.
Client feeling: Curious & hopeful
First Meeting
We meet — in person or virtually. No presentations, no pitches. Just a conversation about your project, your life, and what you want the space to do for you.
Client feeling: Heard & understood
Discovery
We visit the site together. We ask questions that might surprise you — about light, about memory, about how you move through space. The brief begins to take shape.
Client feeling: Engaged & excited
Concept Reveal
We present three distinct spatial concepts. Not polished renders — honest drawings and models that invite reaction. This is where the real conversation begins.
Client feeling: Surprised & inspired
Design Refinement
One concept is chosen and developed. Every material, every proportion, every detail is considered. You are involved at every decision point that matters.
Client feeling: Confident & invested
Documentation
The design is translated into construction documents. Permits are submitted. Contractors are selected through a competitive tender process we manage on your behalf.
Client feeling: Trusting & patient
Construction
The building rises. We visit site regularly, resolve issues as they emerge, and ensure the built work honours the design intent. You receive regular progress reports.
Client feeling: Anticipatory & proud
Handover
You receive the keys. We walk through every space together. The archive is handed over. And then — the most important phase begins: your life in the building.
Client feeling: Fulfilled & at home
The Enquiry
You have a site, a dream, or simply a feeling that something needs to change. You reach out — by email, phone, or through a referral from a past client.
Feeling: Curious & hopeful
First Meeting
We meet — in person or virtually. No presentations, no pitches. Just a conversation about your project, your life, and what you want the space to do for you.
Feeling: Heard & understood
Discovery
We visit the site together. We ask questions that might surprise you — about light, about memory, about how you move through space. The brief begins to take shape.
Feeling: Engaged & excited
Concept Reveal
We present three distinct spatial concepts. Not polished renders — honest drawings and models that invite reaction. This is where the real conversation begins.
Feeling: Surprised & inspired
Design Refinement
One concept is chosen and developed. Every material, every proportion, every detail is considered. You are involved at every decision point that matters.
Feeling: Confident & invested
Documentation
The design is translated into construction documents. Permits are submitted. Contractors are selected through a competitive tender process we manage on your behalf.
Feeling: Trusting & patient
Construction
The building rises. We visit site regularly, resolve issues as they emerge, and ensure the built work honours the design intent. You receive regular progress reports.
Feeling: Anticipatory & proud
Handover
You receive the keys. We walk through every space together. The archive is handed over. And then — the most important phase begins: your life in the building.
Feeling: Fulfilled & at home
Start with
a conversation.
The first step is always the same — a conversation. Tell us about your project, your site, and your vision. Initial consultations are complimentary and without obligation.
What to expect
A 60-minute conversation — in person or video call
No presentations, no sales pitch
Honest assessment of your project's feasibility
A clear outline of next steps if we proceed